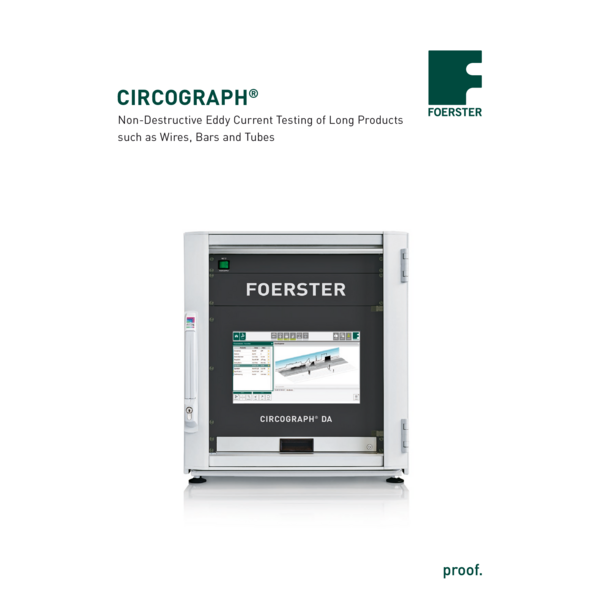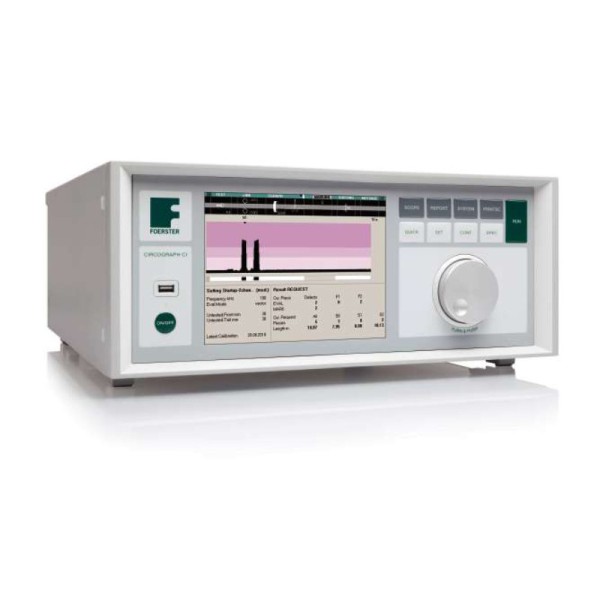

CIRCOGRAPH CI Test System enabling rapid detection of surface defects (Thailand)
Detect minute defects in all materials from 30µm. Enhance your quality assurance with CIRCOGRAPH CI.
■Overview
CIRCOGRAPH CI is a compact, high-precision testing system for detecting long surface defects in ferromagnetic, austenitic, and non-ferromagnetic materials. This system combines ease of operation with high flexibility, contributing to quality assurance in various industries.
■Features
CIRCOGRAPH CI offers users an excellent experience with its compact design and intuitive operating unit. Furthermore, the "turn and push" operation method allows for easy setting changes, and the two-channel test system accommodates various testing needs. Moreover, with a defect depth resolution from 30µm, even minute surface defects will not be missed.
■Specifications
・Testable Materials: Ferromagnetic, austenitic, non-ferromagnetic materials
・Sensor System: Rotating sensor system with up to two opposing test heads (Ro 20 and Ro 35)
・Excitation Frequency: 30 kHz to 1 MHz
・Maximum Throughput: 3 m/s during continuous testing
・Defect Indication: From 30 µm with Ro 20 / Ro 35
CIRCOGRAPH CI can be used in a wide range of applications, from manufacturing to quality control. By implementing this testing system, you can contribute to improving product quality and enhancing production efficiency.
CONTACT
Contact FormCompany Information
RADIATION MONITORING SYSTEMS / PENETRANT / MAGNETIC PARTICLE / EDDY CURRENT INSPECTION
Established on 29 JAN 2007, operated for more than 10 years in the form of a representative for NDT Instruments Pte. Ltd. Singapore with branch offices in all major ASEAN countries. We proudly represe ...
Related Catalogs