


-
PR Featured by a Prime member company
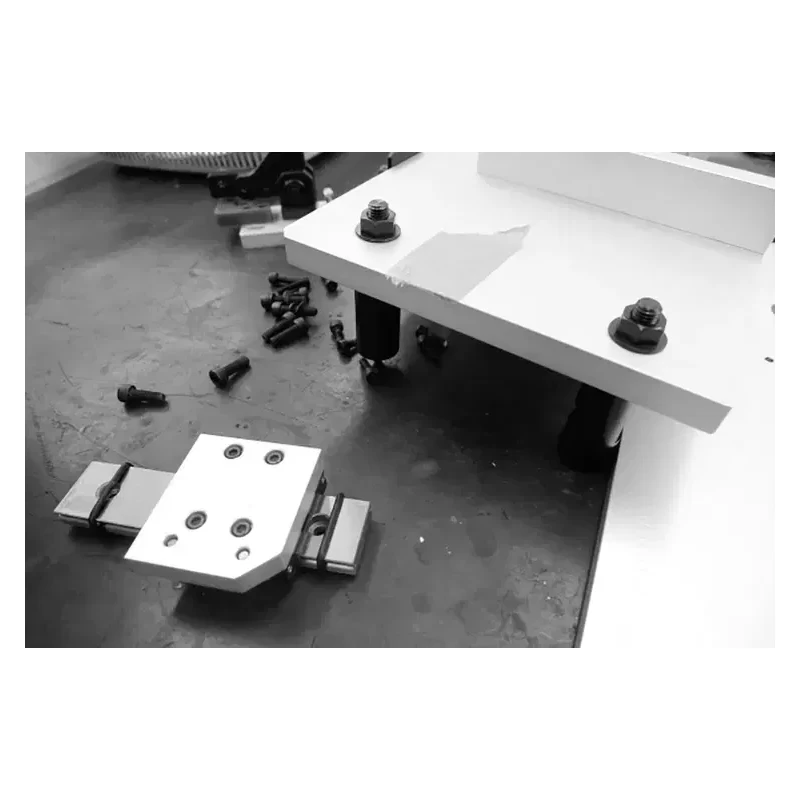
NAGAIGIKEN CO.,LTD. / NAGAIGIKEN (THAILAND) CO., LTD. (Samut Prakan)
Equipment and Jig-Related Solutions
To meet the diverse needs of our customers, our motto is to make every possible effort to respond to ...
-
Check
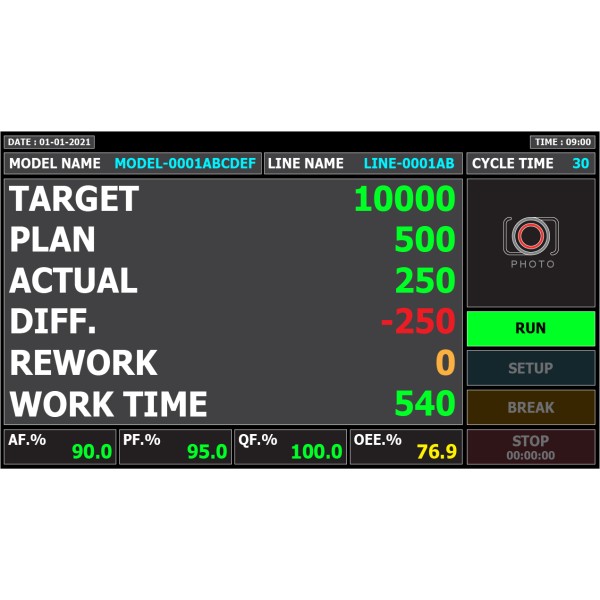
Interfacecom Co.,Ltd. (Bangkok)
Smart Production Monitoring Design and Manufacturing Thailand
Smart Production Monitor Real-Time Smart Production Monitor (can be designed and can be adjusted acc ...
-
Check
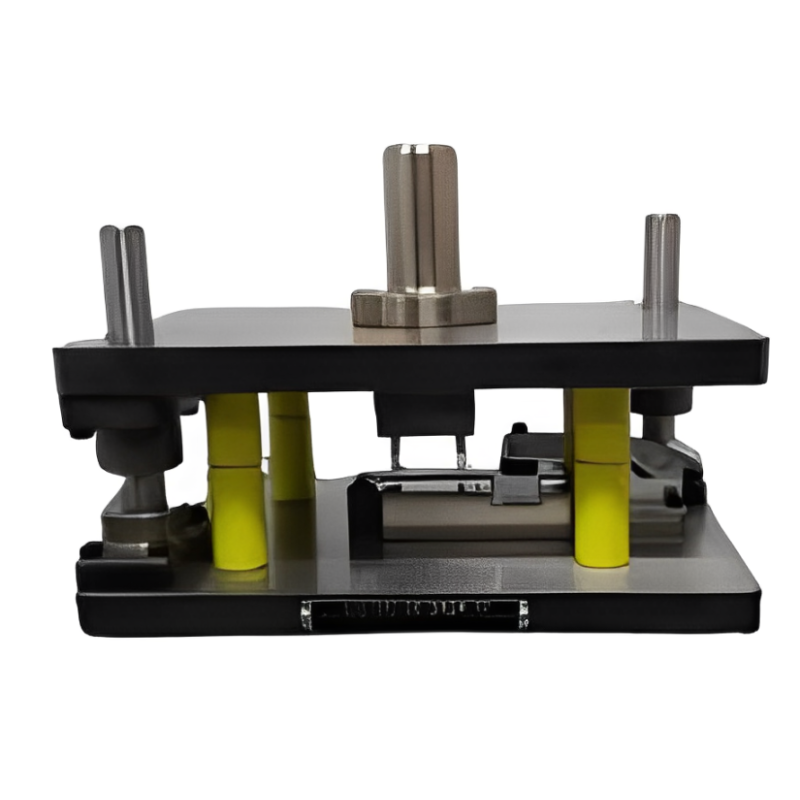
HANEDA (THAILAND) CO., LTD. (Samut Prakan)
High-Precision Press Jig Reduce Scrap & Setup Time with Japanese-Standard Tooling in Thailand
High-precision press jigs are essential for stable and efficient production lines in automotive and ...
-
Check
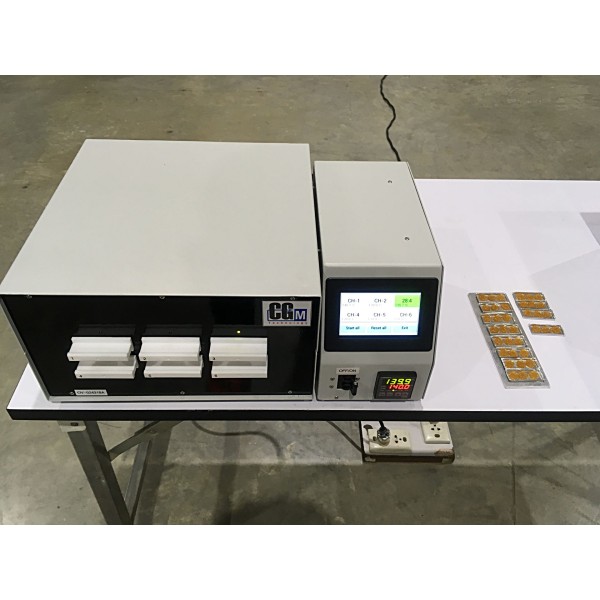
CGM TECHNOLOGIES CO.,LTD. (Pathum Thani)
Rubber and plastic quality measuring plant Oven OV-02 Thailand
Features 1. There are 6 chambers for curing rubber; each cavity can hold up to 18 rubber samples. 2. ...
-
Check
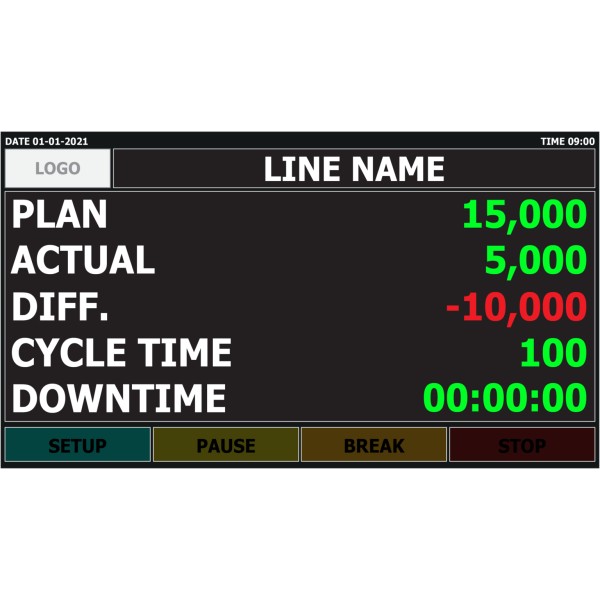
Interfacecom Co.,Ltd. (Bangkok)
Production Monitor Design and Manufacturing Thailand
SMART PRODUCTION (NON-SOFTWARE)Smart Production Monitor – Standard Model Standard screen example Rea ...
-
Check
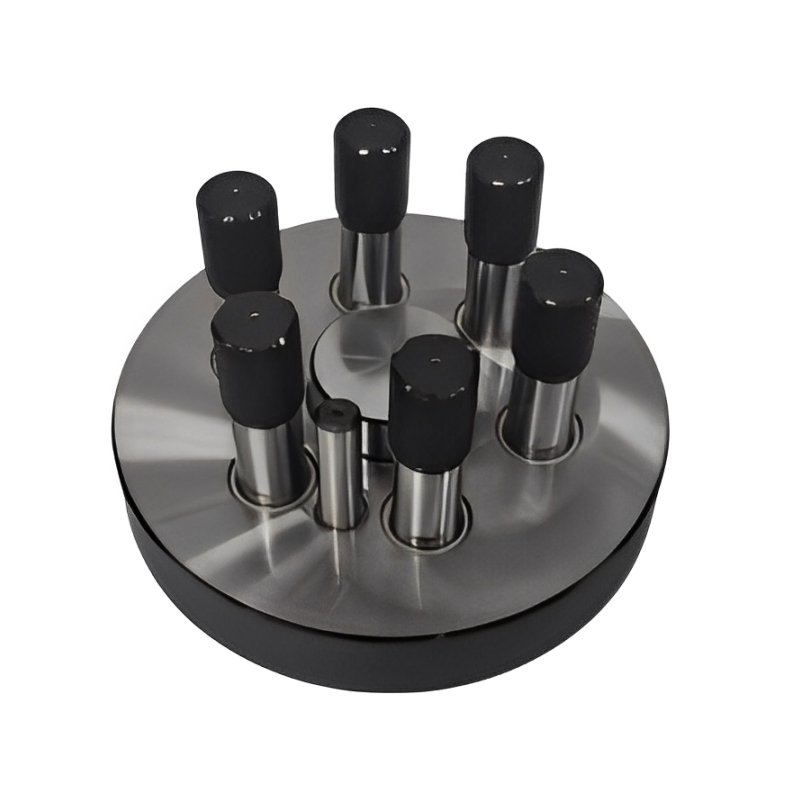
HANEDA (THAILAND) CO., LTD. (Samut Prakan)
Position Jig Custom-Designed High-Precision Fixtures Made in Thailand for Fast Delivery & ±0.005 mm Accuracy
Position jigs are essential for accurate assembly, welding, and inspection processes in automotive a ...
-
Check
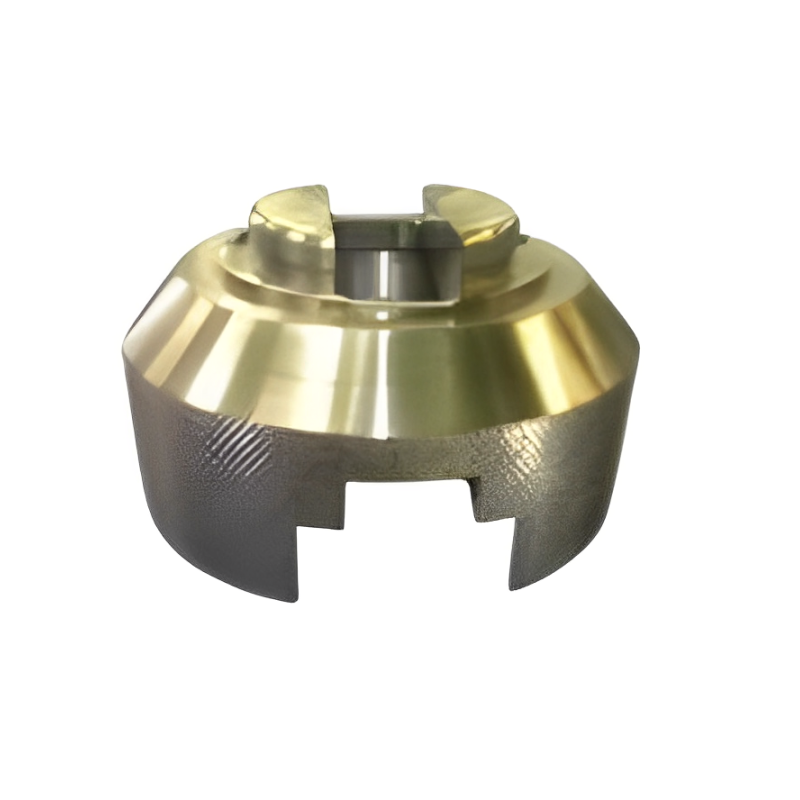
HANEDA (THAILAND) CO., LTD. (Samut Prakan)
Set Workpiece Jig Boost Productivity & Cut Setup Time with Custom Fixtures Made in Thailand
Set Workpiece Jigs are critical for holding complex or precision parts during machining, drilling, o ...
-
Check
NAGAIGIKEN CO.,LTD. / NAGAIGIKEN (THAILAND) CO., LTD. (Samut Prakan)
Equipment and Jig-Related Solutions
To meet the diverse needs of our customers, our motto is to make every possible effort to respond to ...
-
Check
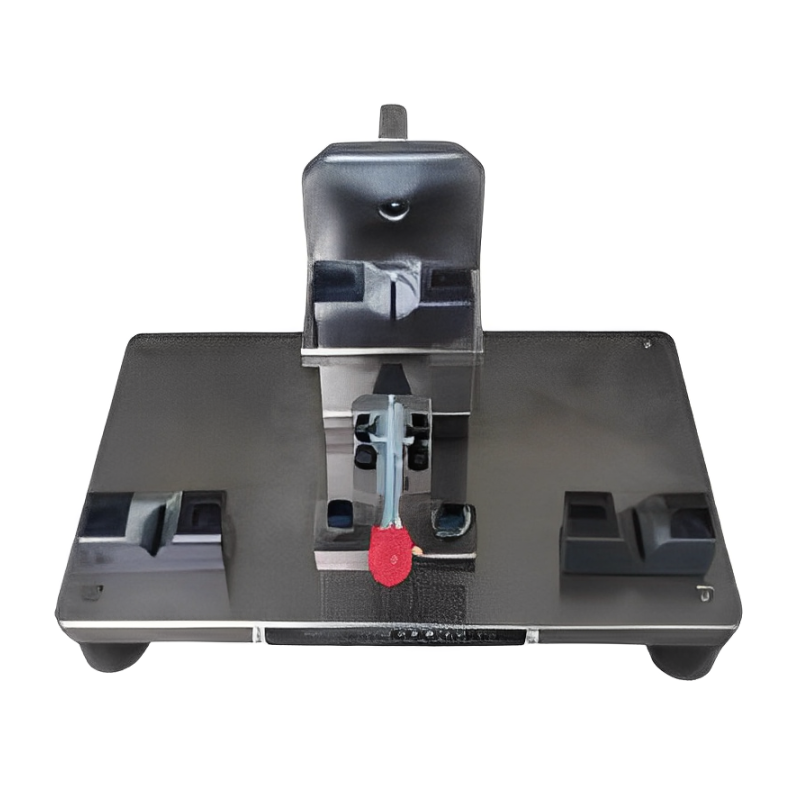
HANEDA (THAILAND) CO., LTD. (Samut Prakan)
Precision Pin Welding Jig ±0.005 mm Stabilize Mandrel & Shaft Welding with High-Accuracy Fixture
For mandrel or shaft welding, precise positioning and anti-deflection support are essential for weld ...
-
Check
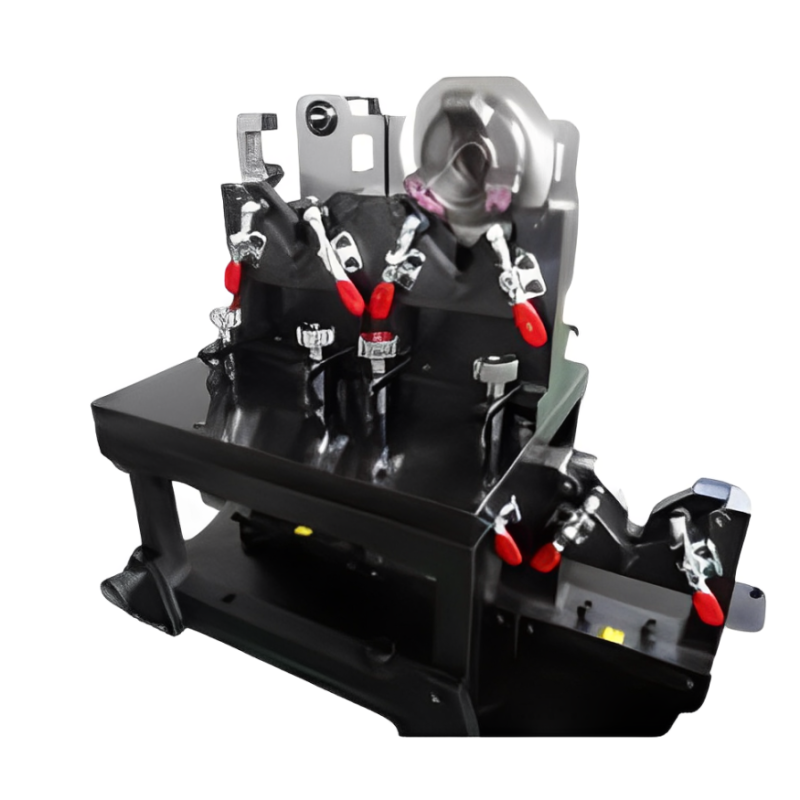
HANEDA (THAILAND) CO., LTD. (Samut Prakan)
Precision Measuring Jig ±0.005 mm Custom Inspection Fixtures for Stable QC in Thailand Production Lines
Accurate and repeatable inspection is essential for quality control, especially for tight-tolerance ...
-
Check
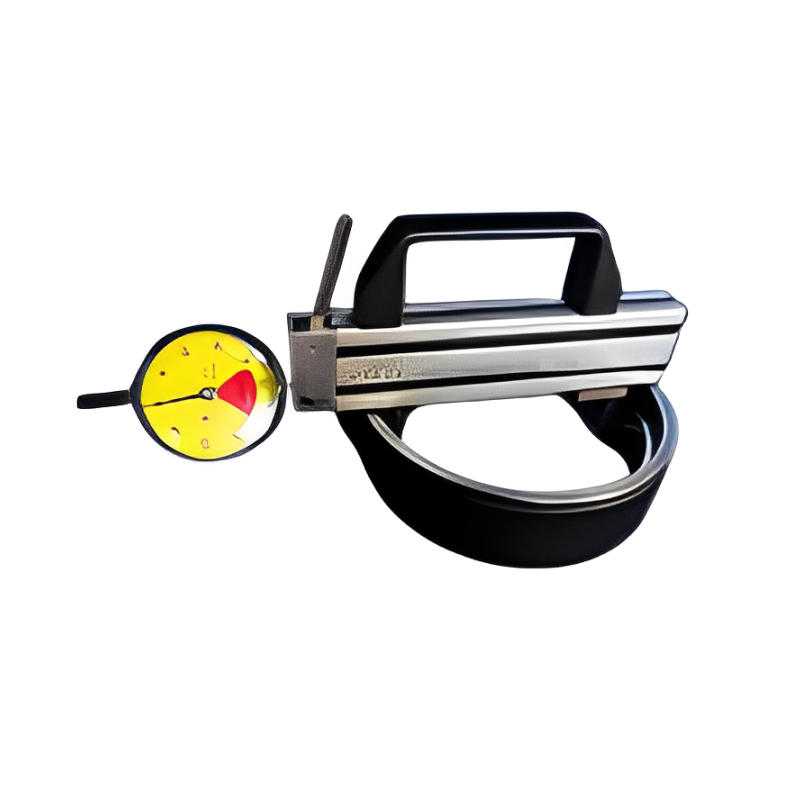
HANEDA (THAILAND) CO., LTD. (Samut Prakan)
Sliding Caliper Gauge Precision Measurement Tool for Shafts, Steps & Diameters
Sliding Caliper Gauges provide stable, high-precision measurements for complex dimensions such as in ...
-
Check
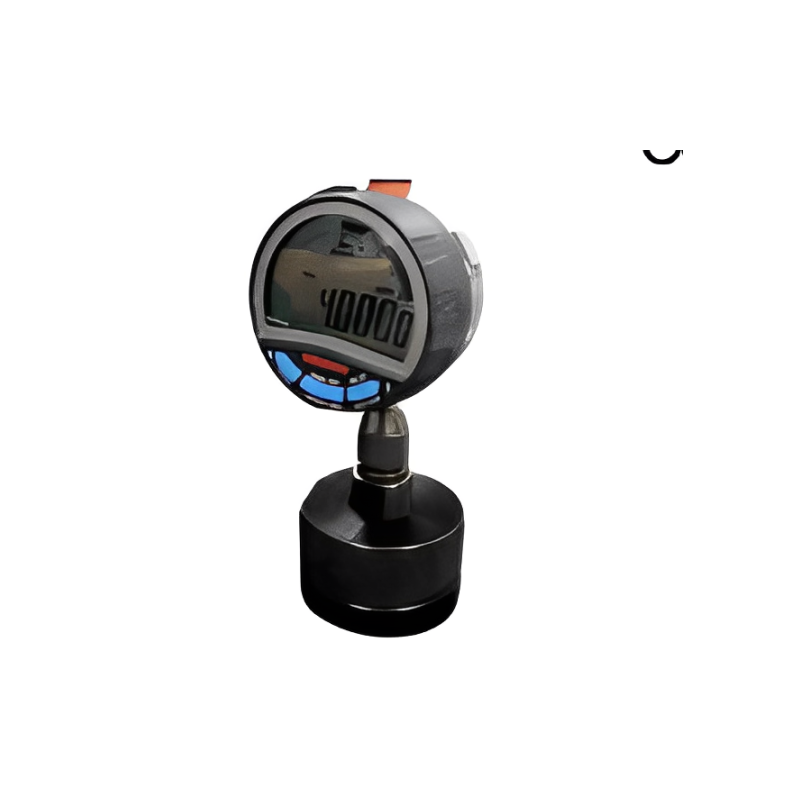
HANEDA (THAILAND) CO., LTD. (Samut Prakan)
Custom Depth Gauge Precise Tool for Deep Holes, Narrow Grooves & Micro Parts
Custom depth gauges provide accurate measurements in hard-to-reach areas such as deep holes, narrow ...
-
Check
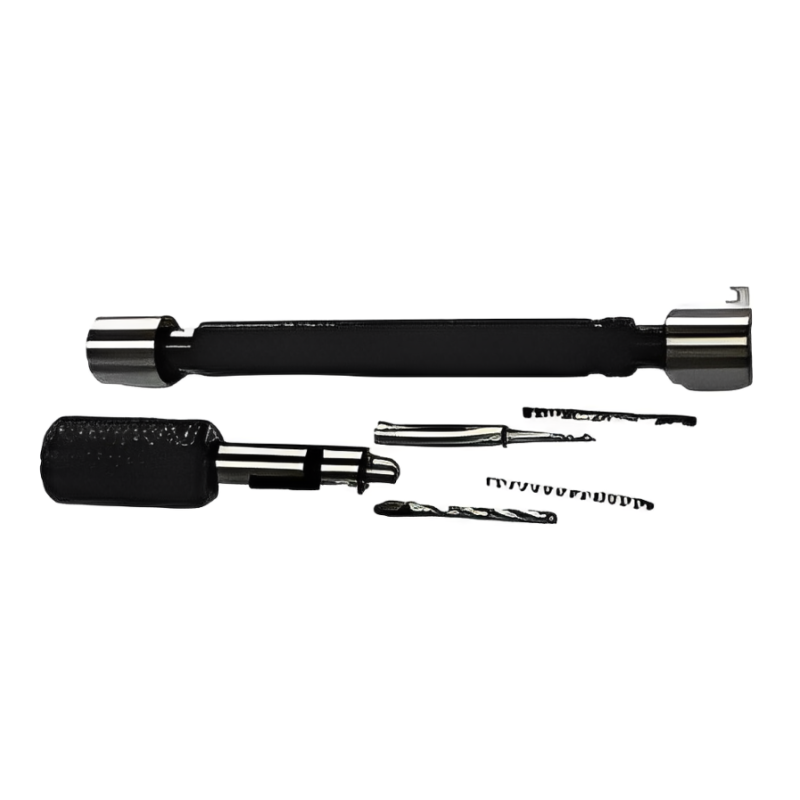
HANEDA (THAILAND) CO., LTD. (Samut Prakan)
Plug & Pin Gauges ±0.005mm Precision for Hole & Fit Inspection in QC Lines
Plug and pin gauges are indispensable for micron-level inspection of holes and fits in quality contr ...
-
Check
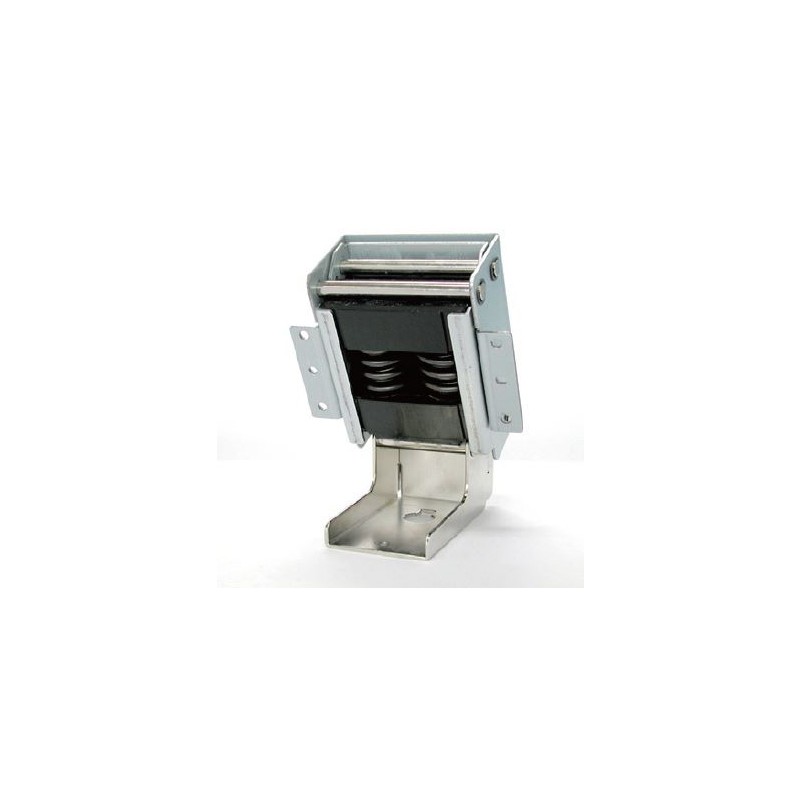
KEM (THAILAND) CO.,LTD. (Chonburi)
Heavy-Duty Soft-Close Hinge Manufacturing Service|Durable, Safe Hinges for Industrial Equipment
KEM (THAILAND) CO., LTD., based in Chonburi, Thailand, manufactures heavy-duty soft-close hinges des ...
-
Check

NIPPON CHEMICAL SCREW CO., LTD. (Tokyo)
CERAMIC (Alumina) Series | Ultra-High Temperature & Vacuum Ceramic Components
🌟 Key Takeaways- Industrial components made from Alumina Ceramic (Al₂O₃)- Non-resin material with th ...

About Measuring machinery
Measurement machines are an indispensable technology and service category in manufacturing for product quality assurance, process control, and research and development. They contribute to high-precision measurement of dimensions, shapes, surface roughness, hardness, and other properties of parts and products, enabling pass/fail judgments against design values and quality improvement. Representative equipment includes coordinate measuring machines (CMMs), vision measuring machines, form measuring machines, surface roughness testers, and hardness testers, ranging from contact to non-contact types and from manual to fully automated systems. These machines are utilized at various stages such as incoming inspection, in-process inspection, and final inspection, contributing to ensuring traceability and preventing defects. In recent years, data analysis and automation through integration with IoT and AI have advanced, significantly contributing to improved productivity and cost reduction. Furthermore, equipment calibration and measurement subcontracting services are also important elements.
