


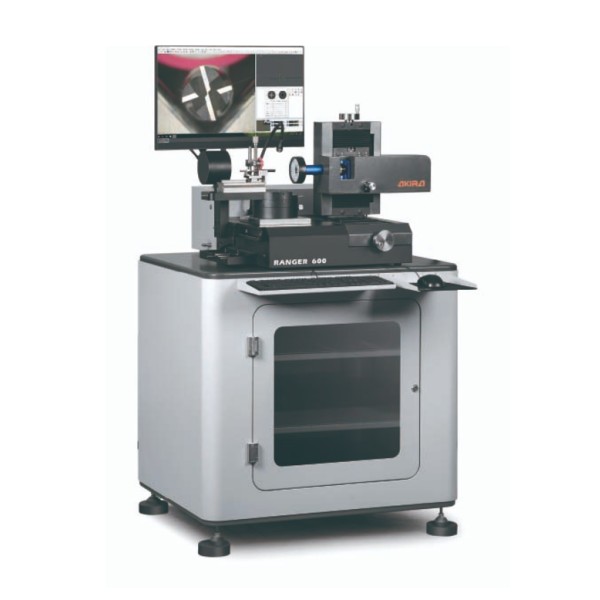
RANGER600 Tool Inspection System for High-Precision Measurement
AKIRA METRO's RANGER600 tool inspection system provides high-precision cutting tool measurement, achieving fast and accurate results with advanced optical technology and SMARTOOL software.
AKIRA METRO's RANGER600 tool inspection system is designed to provide high-precision measurement of cutting tools. This system uses state-of-the-art optical systems to quickly and accurately measure tool geometry, edges, and angles with high precision. Equipped with a zoom lens, HD camera, and SMARTOOL software, the RANGER600 is ideal for industries requiring high-precision tool measurement, especially tool manufacturers, precision engineers, and grinding specialists. This system provides fast and reliable analysis, improving quality control and increasing manufacturing efficiency.
■ Features
Zoom Lens (0.7X-4.5X): Versatile magnification for detailed inspection of cutting tools
HD Camera (2M or 5M pixels): Clear, high-resolution images for high-precision detection of cutting tool edges
SMARTOOL Software: Performs real-time contour analysis, angle measurement, and comparison with CAD
LED Illumination Option: Adjustable bright LED light to accommodate various tool geometries
Contour Analysis: Compares actual tool geometry with CAD models for higher precision inspection
Multiple Output Formats: Results can be exported in EXCEL or DXF formats for easy analysis and documentation
Rapid Inspection: Fast measurement process increases operational efficiency and reduces tool downtime
■ Specifications
Zoom Lens Range: 0.7X-4.5X
Camera Resolution: 2M or 5M pixels
Measurement Accuracy: High precision (micron level)
LED Illumination: Adjustable LED illumination to match tool geometry
Software: Edge detection, angle measurement, and comparison with CAD via SMARTOOL software
Output Formats: EXCEL, DXF, etc.
■ Applications
The RANGER600 is ideal for the following applications:
Tool Manufacturing: Inspecting cutting tools during production
Tool Grinding: Accurate measurement of tool edges and angles
Quality Control: Used to ensure tools meet specifications
Precision Engineering: High-precision tool adjustment
AKIRA METRO's RANGER600 tool inspection system is a system that provides high-precision cutting tool inspection. Equipped with advanced optical technology and SMARTOOL software, it achieves fast and accurate measurements for tool manufacturing, grinding, and quality control.
CONTACT
Contact FormCompany Information
Vision Measuring Machine / Tool Measuring Machine
AKIRA METRO CO., LTD. is a leader in precision manufacturing, providing high-quality solutions across diverse industries. With cutting-edge technology and a commitment to excellence, we specialize in ...