
KNOWLEDGE
Knowledge
Technology and Services
【Unable to Achieve Positional Accuracy in Stepped Holes】How Reclamping Causes Accuracy Loss and How to Address It
2026-09-25
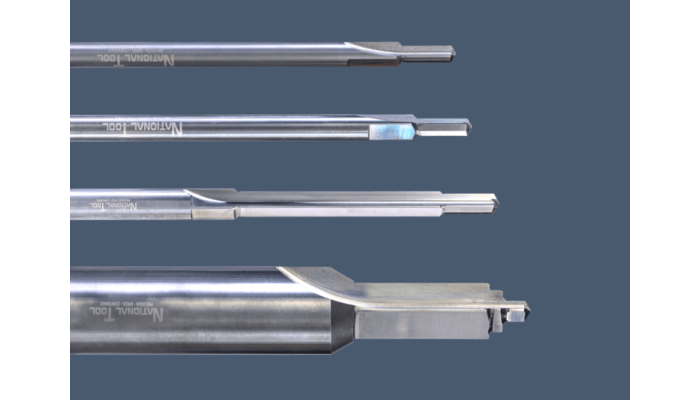
With stepped holes, even when each hole diameter is finished according to the drawing, the required accuracy cannot be achieved if the positional relationship between the individual steps is misaligned.
When considering this type of positional deviation, what matters is not the number of machining processes itself, but whether the workpiece is reclamped and the machining reference is re-established during machining. When machining is performed within the same chucking, the same reference position can be maintained even when multiple tools are used.
Therefore, when positional accuracy is unstable, it is necessary to look beyond the finished hole diameters and also check which reference is used to machine each step and whether the workpiece holding condition changes during the process.
This article explains the causes of unstable positional accuracy in stepped holes by distinguishing between the number of processes and reclamping, and discusses the concept of machining within the same chucking as well as process consolidation using special tools.
Table of Contents
- Even if the hole diameters are correct, the positional accuracy between the steps must be checked separately
- Positional accuracy is determined by reclamping, not by the number of processes
- Consolidating three processes into one with a special tool
- Special tools should be adopted based on cost-effectiveness
- Determining the machining method from the drawing and current process
- FAQ
■ Even if the hole diameters are correct, the positional accuracy between the steps must be checked separately
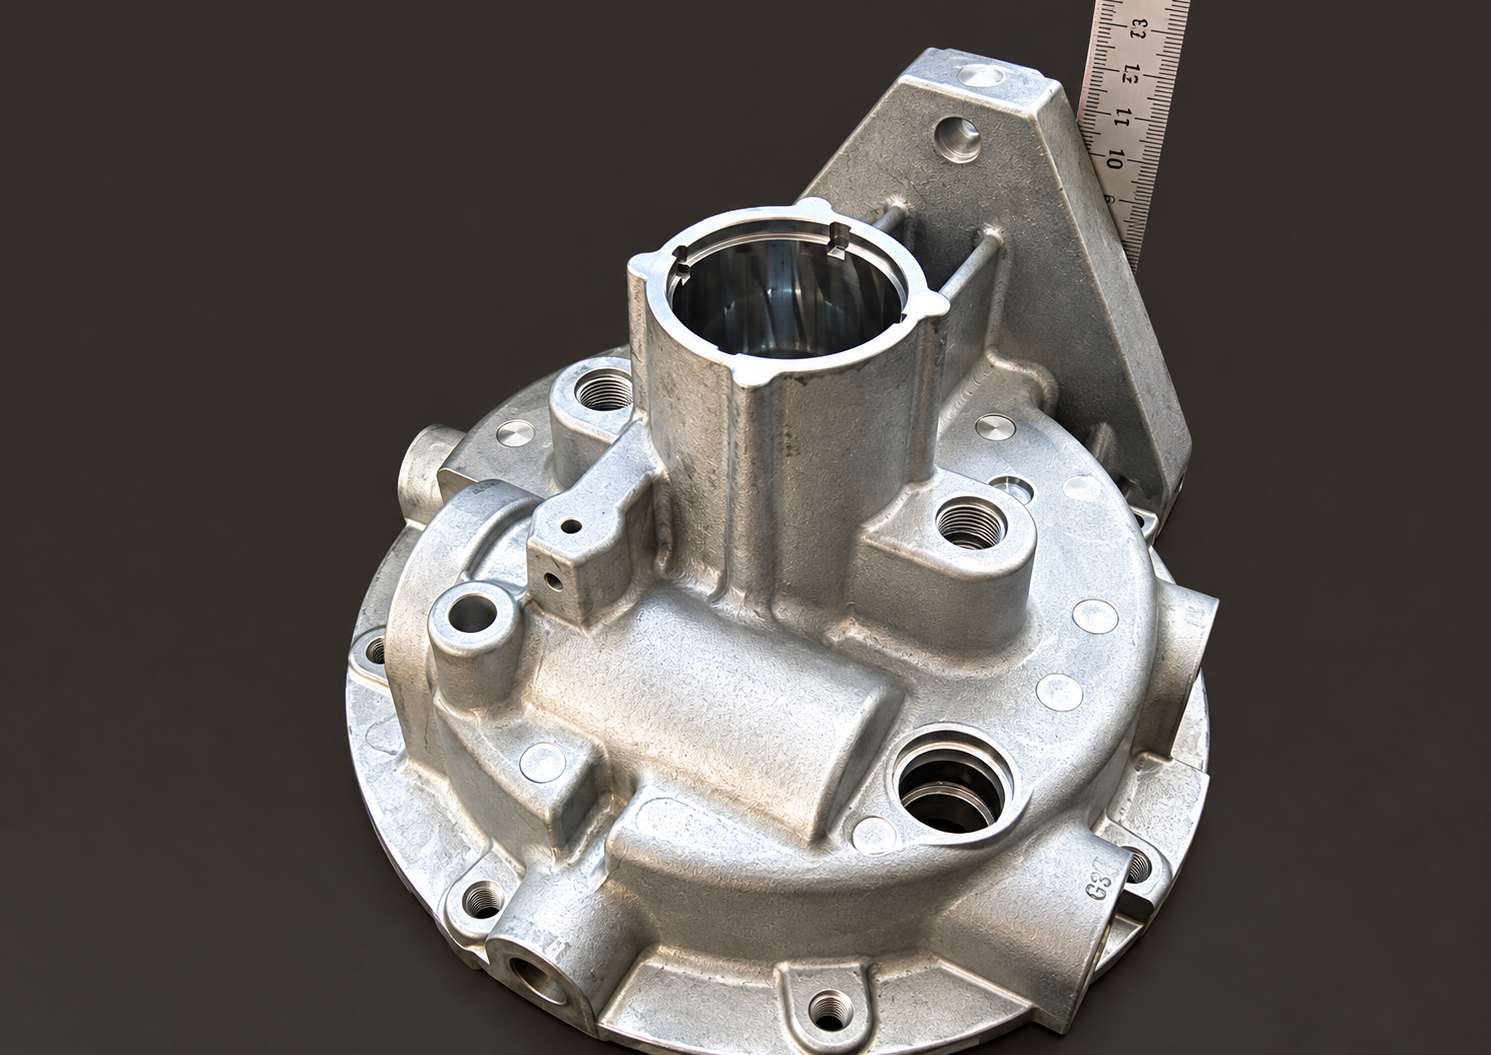
A stepped hole consists of multiple hole features with different diameters and depths. Therefore, when checking accuracy, it is necessary to verify not only each hole diameter but also the positional relationship between the individual steps.
For example, even if the diameter of each step is within the required dimensional tolerance, a deviation in the center position can prevent the stepped hole as a whole from meeting the required positional accuracy.
In such cases, looking only at the measurement results of the finished part does not reveal which machining operation caused the positional relationship to shift.
The machining process therefore needs to be checked, including which tool is used for each step, which reference is used for machining, and whether the workpiece is removed during the process.
By reviewing not only the hole diameter measurements but also comparing the locations where positional relationships are specified on the drawing with the actual machining process, it becomes possible to narrow down which processes should be reviewed.
■ Positional accuracy is determined by reclamping, not by the number of processes
When machining a stepped hole with standard tools, multiple tools are used sequentially according to the different diameters and depths of each step.
Changing tools and reclamping the workpiece are two different things. Even if a three-step hole is machined using three tools, the same reference position can be maintained throughout the machining process as long as the workpiece remains clamped and only the tools are changed.
On the other hand, if the workpiece is removed and reclamped during machining, it must be positioned again. Differences in the reference position that arise during this repositioning can affect the positional relationship between the individual steps.
For this reason, stabilizing the positional accuracy of a stepped hole is not simply a matter of reducing the number of processes. The key is to determine how much of the machining that requires a maintained positional relationship can be completed within the same chucking.
If the current process includes reclamping, the equipment used and the machining sequence should be reviewed to determine whether more machining can be completed while maintaining the same workpiece holding condition. In addition, if the geometry allows multiple stepped features to be machined with a single tool, process consolidation using a special tool can also be considered.
■ Consolidating three processes into one with a special tool
KYOWA NT considers machining methods using not only standard tools but also special tools according to the shape of the stepped hole and the machining conditions.
In one case, a stepped hole that had previously been divided into three processes using standard tools was consolidated into a single process by using a special tool designed for that geometry. Instead of using separate tools for each step, multiple stepped features were machined with one special tool.
If the conventional process involved reclamping or repositioning, consolidating it into one process can eliminate those operations and allow multiple stepped features to be machined from the same reference position. This reduces factors that can cause positional deviation between processes. In addition, because tool changes between individual processes are eliminated, machining time can also be shortened.
The design and manufacture of special tools utilize the know-how of National Tool, a group company in Japan. KYOWA NT incorporates these special tools into the machining equipment at its Thailand factory and uses them in machining processes according to the geometry of the parts.
■ Special tools should be adopted based on cost-effectiveness
Because special tools are designed and manufactured specifically for the geometry of a part, tool manufacturing costs are incurred. Therefore, they are not adopted solely because they can consolidate processes.
When considering adoption, factors such as production volume, the number of processes that can be consolidated, the amount of machining time that can be reduced, the required accuracy, and the tool manufacturing cost are reviewed.
For parts produced in large quantities where machining time per part can be reduced, the cost of manufacturing the tool can be distributed across the production volume more easily. On the other hand, if standard tools can achieve the required accuracy and productivity within the same chucking, or if process consolidation provides only a small reduction in machining time, machining with standard tools is selected.
There is no uniform rule such as “special tools should be used above a certain number of parts.” Cost-effectiveness is evaluated based on the machining process and production conditions.
■ Determining the machining method from the drawing and current process
For parts with positional accuracy issues in stepped holes, KYOWA NT (THAILAND) reviews the drawing and the current machining process before determining the machining method.
Taking into account equipment such as CNC automatic lathes, NC lathes, and machining centers, the machining reference, workpiece holding method, and machining sequence are reviewed. Rather than simply following the existing process, a process configuration suited to the workpiece is considered.
If you are facing issues such as “the hole diameters are according to the drawing, but the positions of the individual steps are unstable,” “we do not know in which process the positional deviation is occurring,” or “we would like to consider a machining method that reduces reclamping,” please start by sharing the drawing.
If information on production volume, required accuracy, and the current machining process is available, these materials can also be reviewed. Based on this information, machining methods can be proposed ranging from reviewing the process using standard tools to consolidating processes with special tools.
■ FAQ
Q1:Can we consult you about the machining method with only a drawing?
A1 : Yes. The machining method can be considered based on the drawing and specifications. If the production volume, required accuracy, and current machining process are known, please share that information as well. You can still consult us even if the current machining process is unknown.
Q2:Do we need to assume the use of a special tool before consulting you?
A2 : No. Machining with standard tools is also considered. If the required accuracy and productivity can be achieved with standard tools, a process that does not use a special tool will be selected.
Q3:What machining equipment is available at the Thailand factory?
A3 : The factory has 61 CNC automatic lathes, 19 NC lathes, and 27 machining centers. The equipment and machining processes are selected according to the geometry of the part and the required machining operations.
Q4:What information is required when making an inquiry?
A4 : Please share the drawing, production volume, and required accuracy. If the current machining process, equipment being used, or the specific areas where positional accuracy is causing problems are known, please share that information as well.
※If you would like more detailed information, please contact us using the inquiry form below.
Company Information

Transportation equipment
Processing parts of the machine
We are a Japanese precision machining manufacturer located in Rojana Industrial Park, Ayutthaya, Thailand. Using NC automatic lathes and machining centers, we provide precision machining and finishing ...
PICKUP
Technology & Services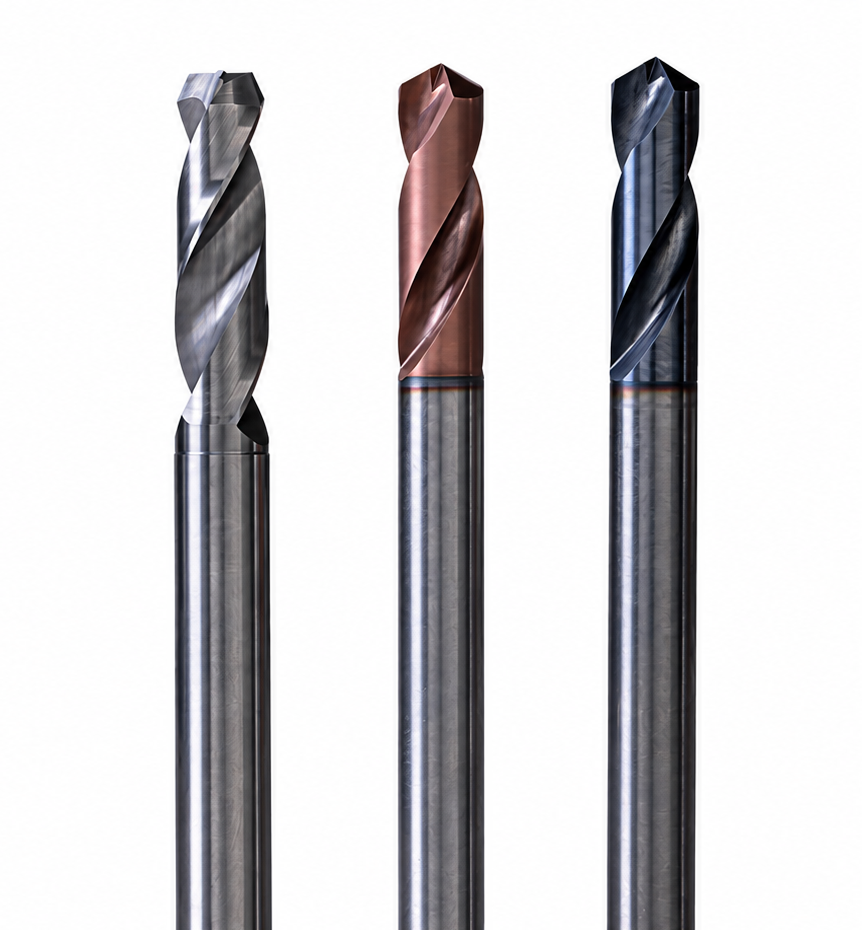
CONTACT
Contact