
KNOWLEDGE
Knowledge
Technology and Services
Management Methods to Prevent Exposure of the Electrode’s Iron Core|Criteria for Determining the Lead Anode “Usage Limit” to Avoid Costly Replacement
2026-09-16
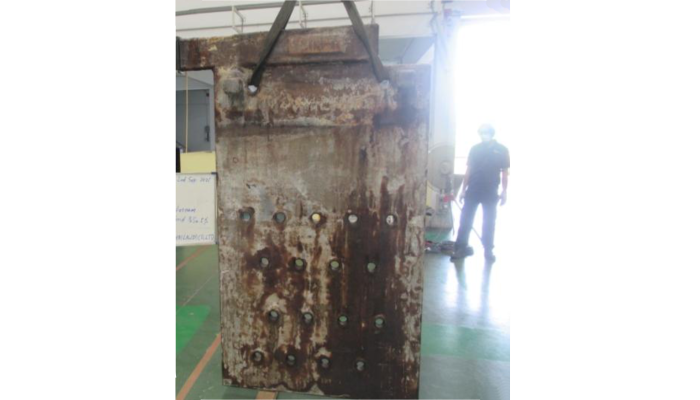
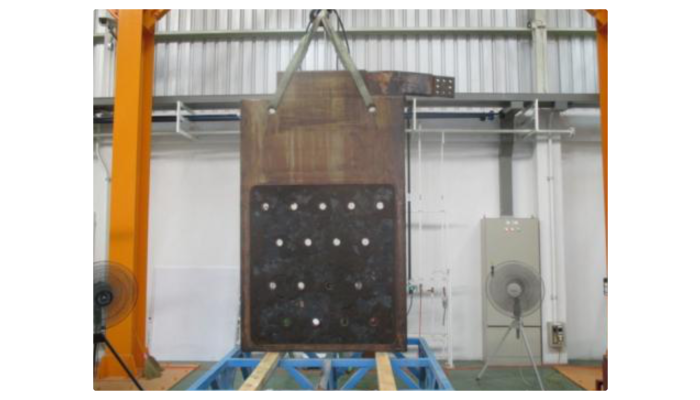
At manufacturing sites in Thailand, there are cases where it is difficult to determine how long large lead electrodes should continue to be used and when they should be collected.
If they are collected too early, they cannot be fully utilized. On the other hand, if they are used to their limit and too much lead is consumed, the internal iron core may become exposed, potentially causing damage to the core material or affecting the plating solution.
The important point is not to wait until the iron core is exposed before replacing the electrode, but to collect it while sufficient lead remains and move to repair.
This article explains how to determine the usage limit of a lead anode and when it should be collected.
Table of Contents
- Why the Electrode Needs to Be Collected Before the Iron Core Is Exposed
- Why It Is Difficult to Determine the Usage Limit Through Visual Inspection Alone
- Managing Remaining Thickness Using 8–10 mm as a Guideline
- How to Predict Collection Timing From Fixed-Point Measurement Data
- What SPF (THAILAND) Can Do
- FAQ
- Keywords for Understanding This Article
■ Why the Electrode Needs to Be Collected Before the Iron Core Is Exposed
As a lead anode continues to be used, the lead on its surface gradually wears away.
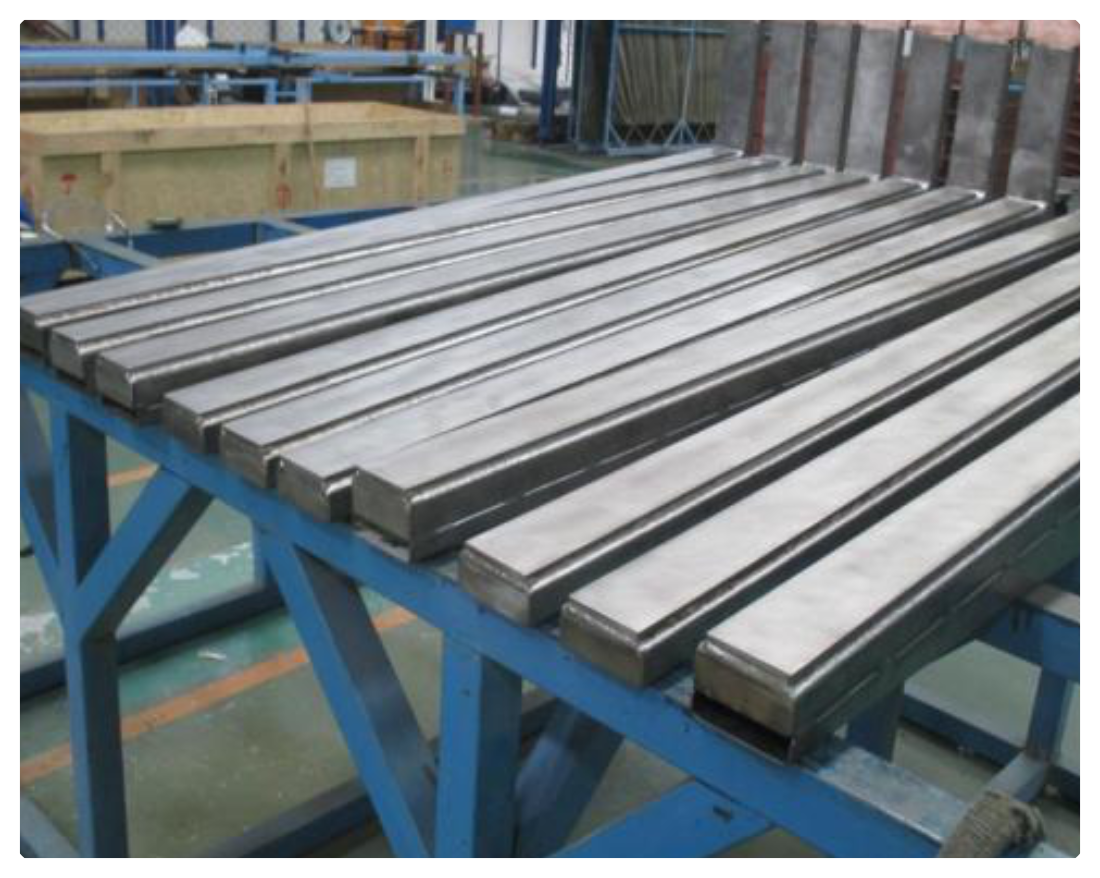
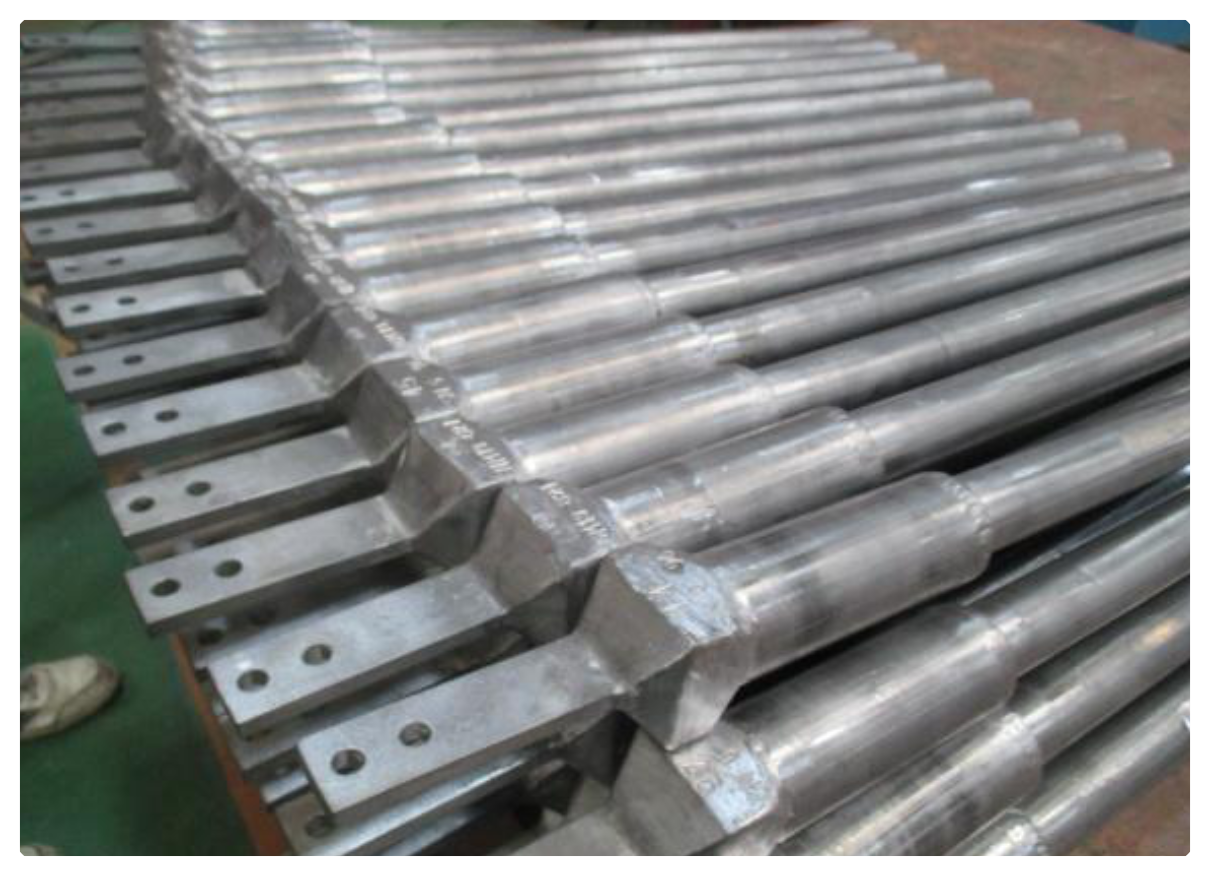
Large lead electrodes generally contain copper connection sections for conducting electricity and an iron core material for maintaining strength. Lead covers the outside of these components and protects the internal structure from the plating solution.
However, if lead consumption is left unchecked, the iron core may eventually become exposed.
If the iron core comes into contact with the plating solution, iron components may dissolve into the solution and potentially have an adverse effect on the condition of the solution and plating quality. In addition, if the core material itself is damaged, it may become difficult to reuse.
If the core material remains in sound condition, there is a possibility that the electrode can be repaired by removing the deteriorated lead section and rebuilding the lead.
In other words, to use an electrode economically, the important concept is not to “use it until the iron core is exposed,” but to “collect it before the iron core is exposed.”
■ Why It Is Difficult to Determine the Usage Limit Through Visual Inspection Alone
For routine electrode management, visual inspection is fundamental. Surface wear, deformation, cracks, and pinholes may be identifiable visually.
However, accurately determining the remaining thickness of the lead from appearance alone is not easy.
A lead anode does not necessarily wear evenly across its entire surface, and wear may progress more quickly in certain areas. Even if it still appears usable externally, localized areas may already be approaching their limit.
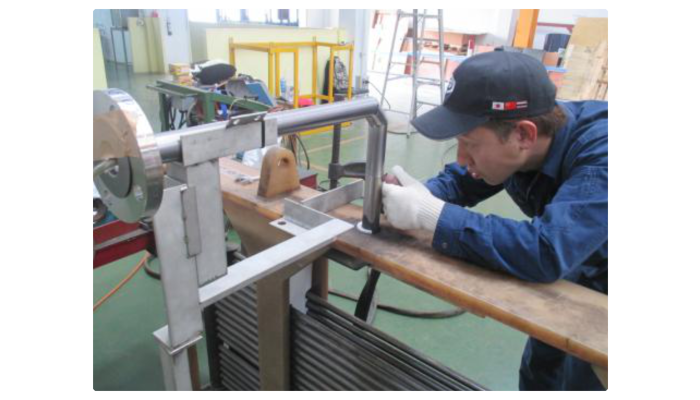
A useful method in this situation is nondestructive measurement with an ultrasonic thickness gauge.
Using an ultrasonic thickness gauge makes it possible to measure the remaining lead thickness numerically without cutting the electrode.
Differences Between Visual Inspection and Ultrasonic Thickness Measurement
Evaluation Item | Visual Inspection | Fixed-Point Measurement With an Ultrasonic Thickness Gauge |
Main Items Checked | Surface wear, deformation, defects | Remaining lead thickness |
Numerical Management | Difficult | Can be managed in millimeters |
Historical Comparison | Qualitative | Comparison based on measured values is possible |
Determining Collection Timing | Easily influenced by appearance and experience | Easier to determine based on remaining thickness and measurement history |
Visual inspection and ultrasonic measurement are not alternatives where only one should be selected.
They can be combined according to purpose, such as checking surface defects visually while determining the usage limit from numerical values for remaining thickness.
■ Managing Remaining Thickness Using 8–10 mm as a Guideline
To repair a lead anode and reuse its internal core material, the electrode needs to be collected before the lead is completely consumed.
One management approach is to consider collection when the remaining lead thickness reaches approximately 8–10 mm and move to repair before it falls below a limit of approximately 7–8 mm.
However, 8–10 mm is not an absolute standard that applies to every electrode.
The actual usage limit varies depending on conditions such as the following:
- Electrode structure and size
- Initial lead thickness
- Plating solution used
- Electrical current conditions
- Line operating hours
- Wear characteristics of each electrode
Therefore, the important point is not simply to decide that “the electrode should be replaced when it reaches 8 mm,” but to establish a collection criterion based on the electrode specifications and operating conditions.
If collection takes place too early, the electrode will be repaired while usable lead still remains.
Conversely, if collection takes place too late, localized wear may expose the iron core and make reuse of the core material difficult.
The important point is to determine a collection timing that is neither too early nor too late based on measurement data.
■ How to Predict Collection Timing From Fixed-Point Measurement Data
The benefit of an ultrasonic thickness gauge is not limited to checking the current thickness only once.
By measuring the same location regularly and accumulating historical data, it becomes easier to understand the wear rate of each electrode.
For example, if measurements at the same location change as follows:
- 1st measurement: 20 mm
- 2nd measurement: 17 mm
- 3rd measurement: 14 mm
Comparing these values with the measurement intervals and line operating conditions makes it easier to predict when the electrode will reach the collection guideline.
When making this determination, the following three points are particularly important.
1. Allowable Lead Limit
This is established according to the electrode specifications and operating conditions.
2. History of Ultrasonic Measurement Data
Wear trends are checked using measurements taken multiple times.
3. Line Operating Cycle
Collection timing is considered in relation to the next scheduled shutdown and production schedule.
Combining these factors makes it easier to move toward planned collection and repair rather than unexpected replacement.
■ What SPF (THAILAND) Can Do
SPF (THAILAND) CO., LTD. is based in Thailand and provides services ranging from condition checks of large lead electrodes to repair.
The main services include:
- Measurement of remaining lead thickness using an ultrasonic thickness gauge
- Checking electrode wear conditions
- Collection of used electrodes
- Removal of deteriorated discharge surfaces
- Machining
- Pinhole inspection
- Penetrant testing
- Lead rebuilding
- Repair of FRP lining
It is also possible to consider the collection timing before damage occurs to the iron core while reviewing past measurement data and line operating conditions.
The important point in using an electrode for a long period is not to use it completely to its limit, but to collect it while the core material can still be reused and repair it at the appropriate time.
If you are “not sure whether it can still be used” or “cannot determine when it should be collected,” the first step is to measure the remaining lead thickness and understand its current condition numerically.
※For more details, please download the PDF materials attached to this article or contact us through the inquiry form at the bottom of the page.
■ FAQ
Q1 : Why does a lead anode need to be collected before the iron core is exposed?
A1 : If the iron core comes into contact with the plating solution, iron components may dissolve into the solution and potentially adversely affect the condition of the solution and plating quality.
In addition, if the core material is damaged, it may become difficult to reuse.
Q2 : Does the electrode always need to be collected when the remaining thickness reaches 8–10 mm?
A2 : 8–10 mm is one guideline for considering collection.
The actual usage limit varies depending on the electrode structure, size, initial thickness, operating conditions, and wear characteristics.
Q3 : Is it sufficient to perform ultrasonic thickness measurement only once?
A3 : A single measurement can confirm the current remaining thickness, but continuous fixed-point measurement is useful for predicting collection timing.
Comparing the results with historical data makes it easier to determine wear trends and when the electrode is likely to reach the collection guideline.
■ Keywords for Understanding This Article
- Lead Anode
An electrode composed mainly of lead or a lead alloy and used in electroplating processes and similar applications. - Ultrasonic Thickness Gauge
A device that uses ultrasonic waves to measure material thickness nondestructively. - Collection Guideline
A guideline for remaining thickness used to consider collecting an electrode for repair before the iron core becomes exposed. - Usage Limit Value
A management criterion used to determine how long an electrode can continue to be used. - Fixed-Point Measurement
A method of measuring the same location each time and continuously recording changes in the measured values.
※For more details, please download the PDF materials attached to this article or contact us through the form at the bottom of the page.
Company Information

Maintenance of electroplating machinery / Maintenance of surface treatment equipment
SPF (THAILAND) CO., LTD. is a technical service provider specializing in electroplating components and metal processing solutions. We focus on the manufacturing, repair, and maintenance of electrode-r ...
PICKUP
Technology & Services
CONTACT
Contact