


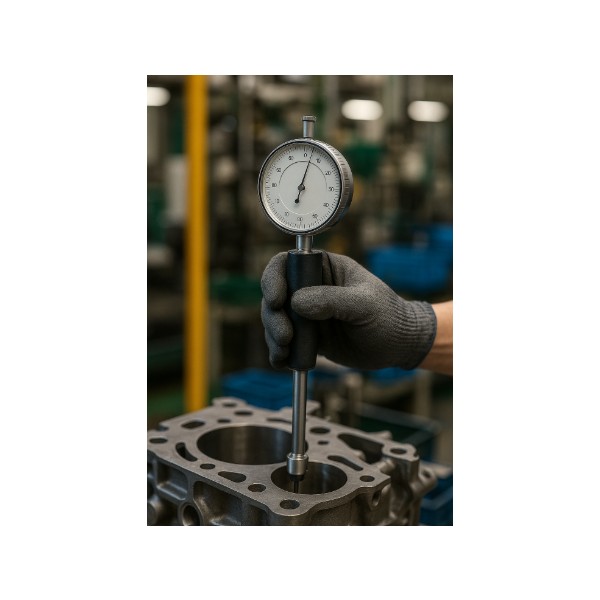
Appropriate Size Gauges for Production Line Inspection | Types and Selection
Dimensional measurement in production lines must consider accuracy, speed, and consistency. This article introduces the types of gauges used in industry and provides guidelines for selecting the right one for actual applications.
Choosing the right gauge improves production efficiency, reduces inspection errors, and enhances overall product quality.
■ Dimensional Measurement Requirements in Production Lines
The goal of dimensional measurement in production lines is to confirm that the size and shape of parts meet the design specifications. This is especially critical in mass production, where hundreds or thousands of parts must be inspected daily.
Key factors to consider include:
・ Speed of measurement: To avoid slowing down production flow
・ Stability of results: Consistent readings across repeated measurements
・ Reduction of human error: Using appropriate gauges, both contact and non-contact types
■ Types of Gauges for Dimensional Inspection
Different gauges are used depending on the inspection purpose:
・ Go/No-Go Gauges (Limit Gauges)
Quickly confirm whether a part is within acceptable tolerance or outside the limit.
・ Pin Gauges / Ring Gauges
Ideal for checking holes or shafts, especially for fit verification.
・ Cylinder Gauges / Inside Micrometers
Used for measuring internal diameters requiring high precision.
・ Air Micro Gauges
Non-contact gauges using air pressure. Well-suited for automated inspection lines needing high resolution.
■ Key Factors in Gauge Selection
When choosing a gauge for production lines, consider:
・ Accuracy and consistency: Must provide reliable and repeatable measurements
・ Durability and maintenance: Capable of continuous use without rapid wear
・ Ease of use: Reduces operator-dependent errors
・ Total cost: Includes calibration, replacement, and maintenance—not just purchase price
■ Practical Applications in Factories
・ Automotive Industry: Air Micro Gauges are widely used to continuously inspect drive shafts, ensuring quick detection of nonconforming parts.
・ Electronics Industry: Pin Gauges are used to check micro holes in circuit boards and electronic components.
■ Recommended Product: Position Gauge from Haneda (Thailand) Co., Ltd.
For precise control of hole or shaft positions in production processes, the Position Gauge from Haneda (Thailand) is highly recommended.
Key Features
・ High accuracy: ±0.01 mm
・ Custom-designed to match actual parts and support complex shapes
・ Backed by Japanese engineers with over 20 years of expertise in both design and field applications
Benefits
・ Improves assembly quality
・ Reduces positional deviation
・ Enhances production efficiency
■ Download the PDF for more details, or contact us directly.
#SizeGauge #PositionGauge #DimensionalInspection #QualityControl #IndustrialFactory #CNC #OEM #AutomotiveIndustry #ElectronicsIndustry
CONTACT
Contact FormCompany Information
Jigs and tools / Measuring machinery
Jig / Gauge / Machine Parts
Expert in designing and manufacturing various types of precision measuring and testing tools, including jigs, gauges, and machine parts, with a strong emphasis on quality and accuracy in production — ...