


Warehouse Rental Service
Warehouse Building Details
Warehouse Type;• Leasable Area: 1,500 – 10,000 square meters/unit
• Building Floor Load Capacity: 5 tons/square meter
• Structural Technology: Steel Fiber
• Building Floor Surface: Polished Floor
• Building floor is elevated above the road level in front of the building: +0.05 and +1.40 m.
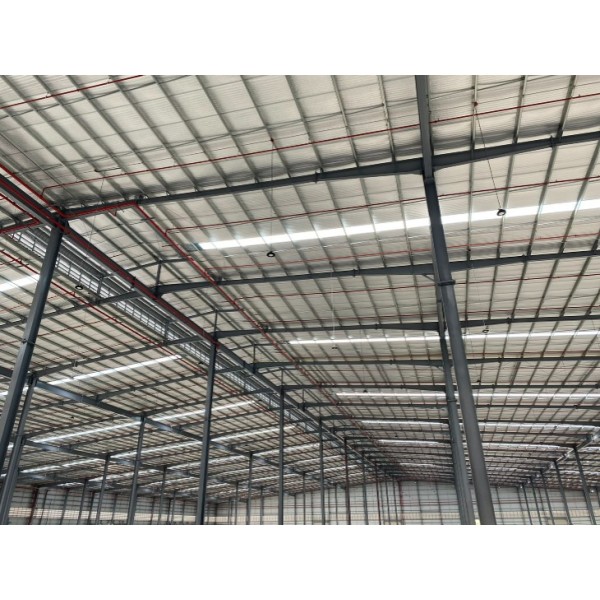
・Building height from floor to column head: 9-12m.
• Roof: Insulated metal sheet
• Lighting: LED High Bay
World-class standard rental warehouse located in a prime location. It is equipped with a high-performance technology system that manages the entire security system, including 24-hour surveillance cameras, motion detection monitoring, and automated AI-driven result processing and reporting using warehouse managers and WMS systems. Used for distribution products for sellers in all domestic and international regions. The entire network of cutting-edge logistics transportation systems controlled by new technology "Transportation Management System (TMS)" software.
*The building surface features Burnished Floor innovation, which makes the floor appear smooth. It is suitable for forklifts and cargo transport, enhancing its use in industrial settings.
CONTACT
Contact FormCompany Information
Areas for renting / Service of warehouse and factory
The project name “SW Logistic Park” located on potential areas for renting world-class service of warehouse and factories units with many facilities for support the investor ’s aim . The Key of leadin ...