
KNOWLEDGE
Knowledge
Technology and Services
Electrode Deterioration That Should Not Be Overlooked When Plating Defects Persist|Key Repair Points That Solution Management Alone Cannot Reveal
2026-09-16
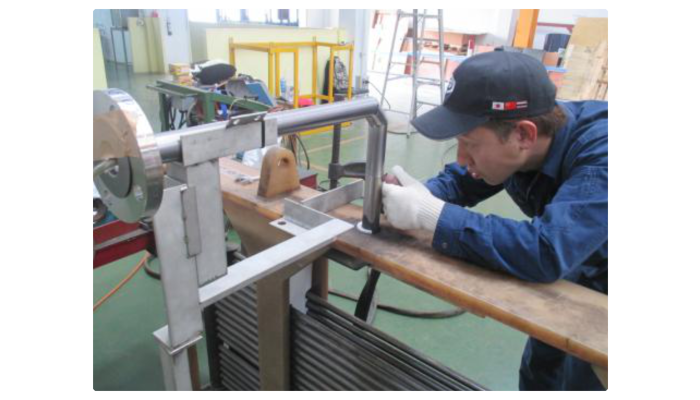
In electroplating lines in Thailand, defects such as uneven plating thickness and appearance problems may repeatedly occur even when chemical analysis of the plating solution and temperature control are thoroughly managed.
In such cases, the cause should not be limited to the plating solution alone. The condition of the electrodes, particularly the lead anodes, also needs to be checked.
Uneven wear on the electrode surface, pinholes, deterioration of FRP lining, and solution penetration into joints can be difficult to detect from appearance alone and may interfere with stable current conduction.
This article explains typical signs of electrode deterioration and inspection methods to check when plating defects do not improve despite continued solution management.
Table of Contents
- Causes of Plating Defects That Cannot Be Identified Through Solution Management Alone
- Five Signs That May Indicate Electrode Deterioration
- Inspection Methods for Avoiding Overlooked Problems
- What SPF (THAILAND) Can Do
- FAQ
- Keywords for Understanding This Article
■ Causes of Plating Defects That Cannot Be Identified Through Solution Management Alone
In the electroplating process, properly managing the composition, concentration, and temperature of the solution is fundamental to maintaining quality.
However, defects may repeatedly occur even when there are no problems with the solution analysis values. In such cases, it is necessary to check not only the solution side but also the condition of the electrodes.
As lead anodes continue to be used, the lead on the surface gradually wears away, and wear may progress more rapidly in certain areas. In addition, if microscopic defects exist on the surface or at joints, the plating solution may penetrate into the interior through these areas, potentially leading to corrosion of the core material or connection points.
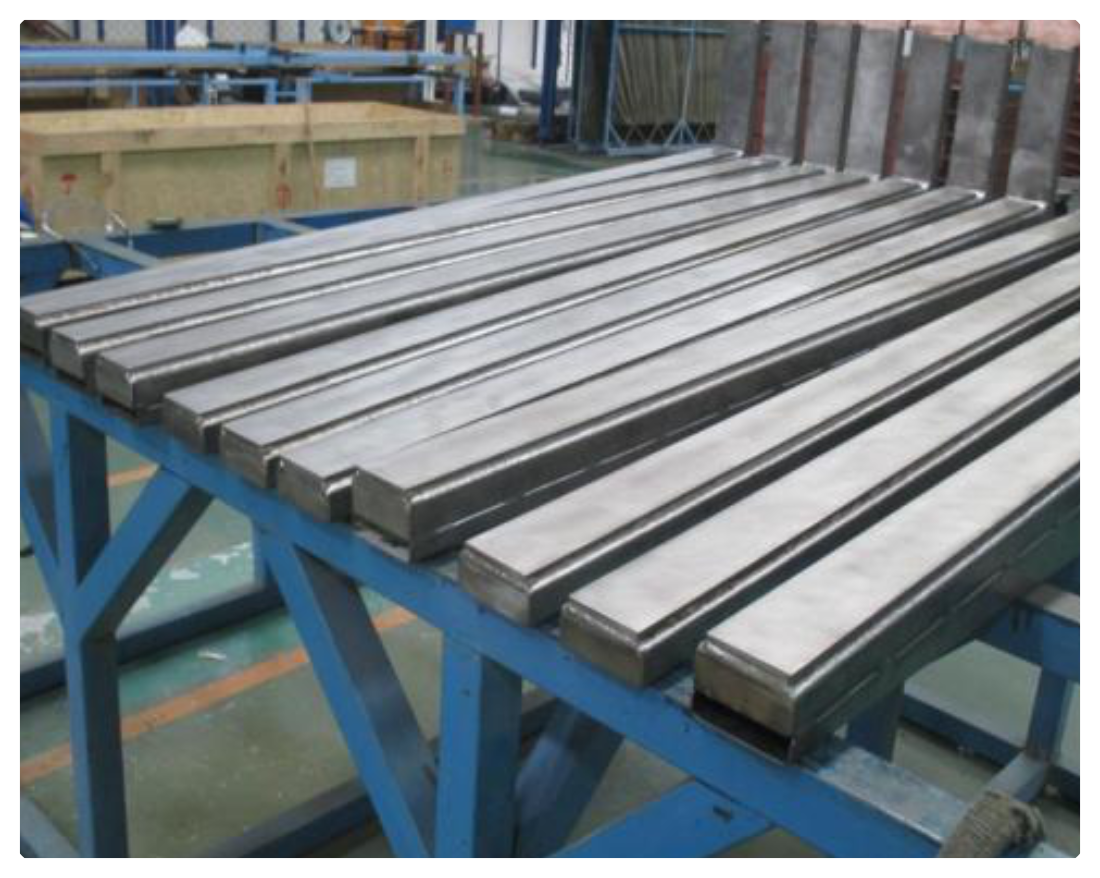
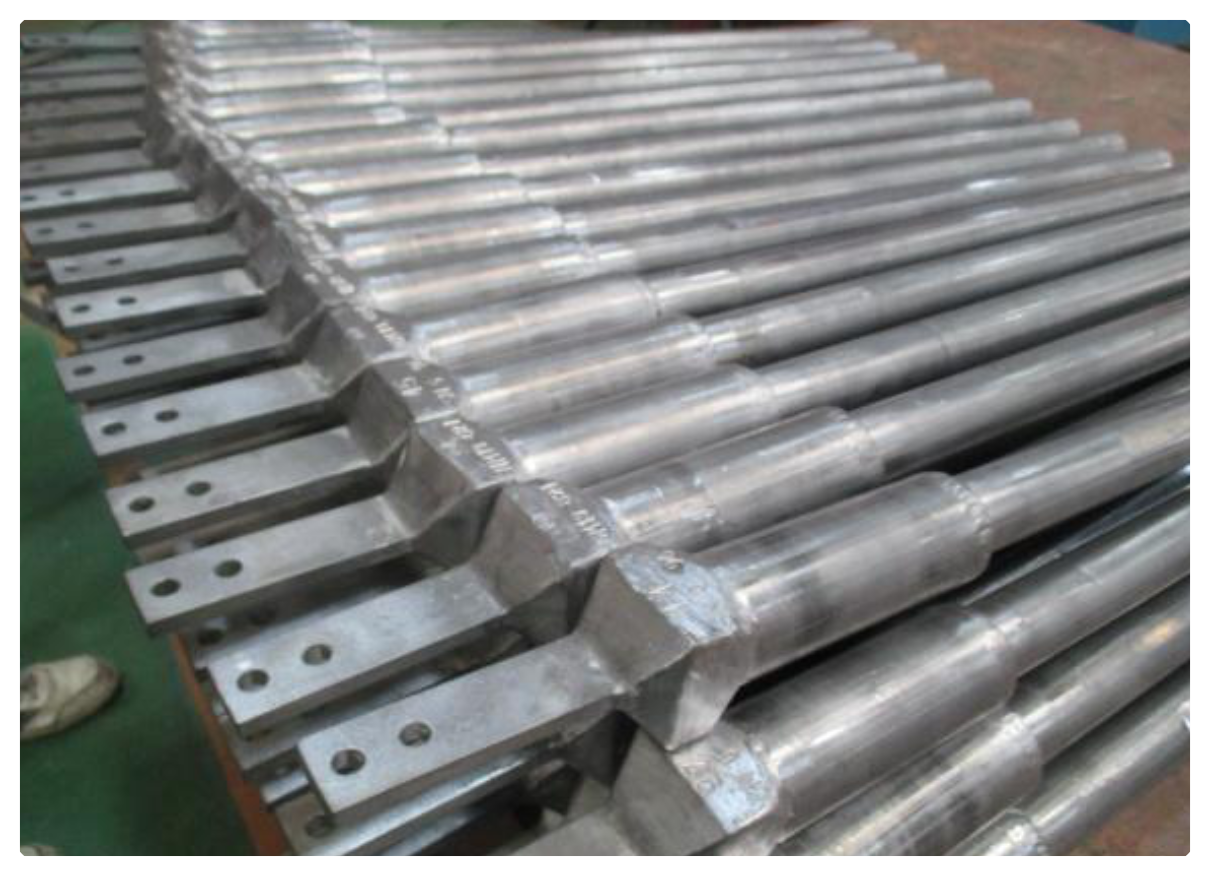
Large lead electrodes generally consist of copper connection sections, an iron core material, and lead covering the outside. Depending on the operating conditions, FRP lining may also be applied.
Particular attention should be paid to the following areas:
- Lead buildup sections
- Joints between copper and iron, among other materials
- Areas where pinholes have occurred
- Deteriorated sections of FRP lining
- Areas that have been repaired repeatedly in the past
Because internal deterioration is difficult to identify from appearance alone, an electrode may appear normal on the surface while its service life becomes shorter than expected.
The important point is not simply to conclude that “the electrode has become old,” but to determine where defects are located and where the solution is penetrating from.
■ Five Signs That May Indicate Electrode Deterioration
If quality defects continue even though there are no problems with solution management, check for the following signs.
1. Electrode wear is uneven
The entire electrode does not necessarily wear uniformly. If wear progresses only in certain areas, it may affect stable operation.
2. Pinholes or microscopic defects are present
Small pinholes may provide an entry point for plating solution to penetrate into the interior. For defects that are difficult to identify visually, methods such as penetrant testing are used.
3. FRP lining shows deterioration or peeling
If the FRP lining has peeling, swelling, or cracks, solution may enter through these areas.
4. The electrode has a shorter service life than expected
If the service life has become shorter despite the same operating conditions, it is necessary to consider not only simple wear but also internal corrosion or abnormalities at joints.
5. Defects continue even though solution management shows no problems
If there are no abnormalities in the solution composition or temperature, it is important to check not only the electrode surface but also its internal condition.
■ Inspection Methods for Avoiding Overlooked Problems
To understand the condition of an electrode, multiple inspection methods should be combined rather than relying on a single method.
Visual Inspection
First, check for the following abnormalities:
- Uneven wear
- Deformation
- Pinholes
- Cracks
- Swelling
- Peeling of FRP lining
However, appearance alone cannot determine internal corrosion or the precise remaining thickness of the lead.
Ultrasonic Thickness Measurement
Using an ultrasonic thickness gauge makes it possible to measure the remaining lead thickness numerically without damaging the electrode.
This makes it easier to identify wear conditions that cannot be determined from appearance alone.
Penetrant Testing
Penetrant testing, also known as a color check, is a method used to identify microscopic defects that are open to the surface.
Performing this inspection after machining, for example, helps identify defects that are difficult to find through visual inspection.
The important point is not simply to repair deteriorated areas, but to first determine why the service life became shorter and then select the appropriate repair method.
■ What SPF (THAILAND) Can Do
SPF (THAILAND) CO., LTD. is based in Thailand and provides services ranging from the new design and manufacture of large lead electrodes to the repair of used electrodes.
The main services include:
- Collection of used large lead electrodes
- Measurement of remaining thickness using an ultrasonic thickness gauge
- Pinhole inspection
- Penetrant testing
- Removal of deteriorated discharge surfaces
- Machining
- Lead rebuilding
- Repair of FRP lining
- Investigation of the causes of problems with electrodes manufactured by other companies
- Proposals for specification improvements based on operating conditions
When pinholes or premature deterioration occur in electrodes manufactured by other companies, SPF can investigate the cause of the problem rather than simply remanufacturing the electrode to the same specification, and can also propose specification changes or replacement.
Plating defects continue even though there are no problems with solution management, the electrode deteriorates sooner than expected, or the cause is unknown.
In such cases, it is important to check not only the solution side but also the condition of the electrode, including wear, surface defects, joints, and FRP lining.
For more details, please download the PDF materials attached to this article or contact us through the inquiry form at the bottom of the page.
■ FAQ
Q1 : Why can plating defects continue even when there are no problems with solution management?
A1 : The cause of plating defects is not necessarily limited to the solution side.
Uneven electrode wear, pinholes, solution penetration into the interior, corrosion at joints, and deterioration of FRP lining may be contributing factors.
Q2 : Can internal deterioration of an electrode be confirmed visually?
A2 : Some abnormalities can be identified from appearance, but internal corrosion and the precise remaining thickness of the lead may be difficult to determine through visual inspection alone.
For this reason, methods such as ultrasonic thickness measurement and penetrant testing are used in combination.
Q3 : Can electrodes manufactured by other companies also be inspected for problems and repaired?
A3 : Yes, this can be addressed.
If short service life, pinholes, deterioration of FRP lining, or similar problems occur, the condition can be checked and proposals can be made for investigating the cause of the problem, improving the specifications, or replacing the electrode.
■ Keywords for Understanding This Article
- Lead Anode
An electrode composed mainly of lead or a lead alloy and used in electroplating processes and similar applications. - Pinhole
A microscopic hole that forms on a material surface or similar area. It may provide a path for plating solution to penetrate into the interior. - FRP Lining
A lining method using fiber-reinforced plastic to protect parts of equipment or electrodes from liquids and corrosive environments. - Penetrant Testing
A nondestructive inspection method used to detect microscopic defects that are open to the surface of a material. It is also called a color check. - Ultrasonic Thickness Gauge
A device that uses ultrasonic waves to measure material thickness without damaging the material.
※For more details, please download the PDF materials attached to this article or contact us through the form at the bottom of the page.
Company Information

Maintenance of electroplating machinery / Maintenance of surface treatment equipment
SPF (THAILAND) CO., LTD. is a technical service provider specializing in electroplating components and metal processing solutions. We focus on the manufacturing, repair, and maintenance of electrode-r ...
PICKUP
Technology & Services
CONTACT
Contact