


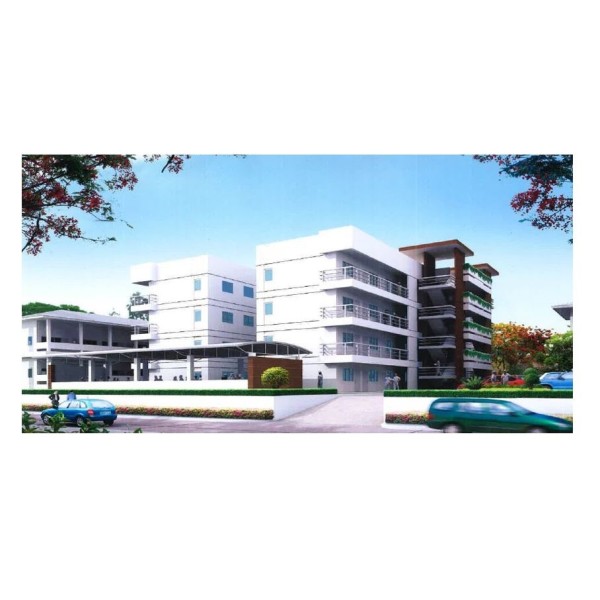
3D Detailed Drawings Captured from a Bird's-Eye View in Thailand
Envision the future project from a bird's-eye view. Understand the complete form with 3D detailed drawings and transform plans into reality.
Overview
The success of a project hinges on the clarity of its planning and vision. Our service, utilizing bird's-eye view 3D detailed drawings, visualizes the completed form of buildings and landscapes with high accuracy, providing a clear direction to the project team. This advanced approach allows for a comprehensive overview of the plan, facilitating detailed consideration down to the minutiae.
Features
Advanced Visualization: Utilizing the latest 3D technology to concretize the project's vision with realistic bird's-eye views.
Detailed Planning Support: Enables planning that considers harmony with the terrain and surrounding environment.
Efficient Decision-Making: Promotes quick and efficient decision-making among stakeholders based on visualized data.
Specifications
Technology: Cutting-edge 3D modeling and rendering technologies.
Formats: 3D bird's-eye views, supported digital formats (PDF, CAD, visualization files).
Services: Initial concept 3D visualization, revision, and update support for detailed planning.
Our goal is to make our clients' visions a reality. Through our bird's-eye view 3D detailed drawing service, we maximize the project's potential, ensuring a secure path from planning to completion.
CONTACT
การสอบถามเกี่ยวกับผลิตภัณฑ์ข้างต้นข้อมูลบริษัท
/ เครื่องจักรงานฝีมือ / วัสดุการก่อสสร้างสถาปัตยกรรม
ก่อสร้าง
ปี1997 บริษัทของเราในประเทศไทยที่เป็นบริษัทก่อนหน้านี้ได้ก่อตั้งขึ้น และในปี 2011 ได้แยกออกมาเป็นบริษัทใหม่ในชื่อ คาซึสะ (ไทยแลนด์) ในระยะเวลา 25 ปีนับตั้งแต่ก่อตั้ง ยุคสมัยได้เปลี่ยนแปลงอย่างรวดเร็วแ ...