


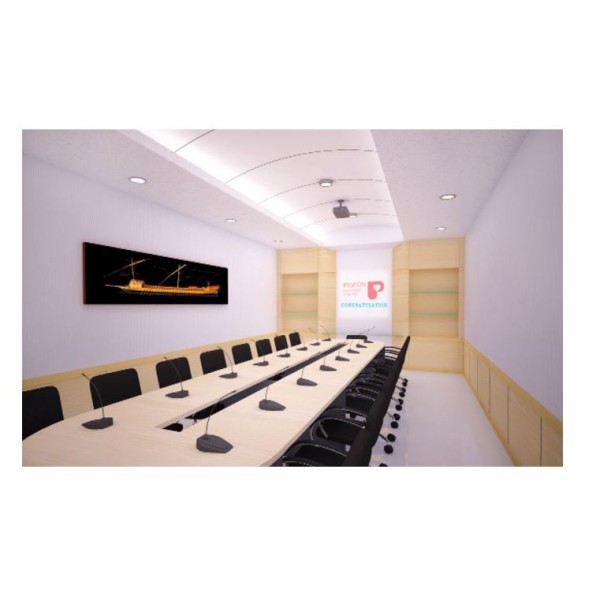
3D Detailed Drawings for Realistic Depiction of Meeting Room Completion in Thailand
Consistent support from planning to realization with 3D detailed drawings. We visualize meeting room designs realistically to achieve optimal proposals.
Overview
Designing a meeting room requires more details than one might imagine. Our 3D detailed drawing service can realistically depict from the planning stage to the post-completion image, enabling effective proposals. Using this technology, it's possible to accurately understand the actual use of space and the feasibility of the design.
Features
Real-time changes and updates: Incorporate customer feedback immediately and make necessary modifications.
Accurate provision of the completed image: With 3D visualization, it's possible to realistically confirm the image of the completed form.
Cost reduction and efficient planning: Avoid unnecessary revisions, reducing costs in the planning stage and speeding up the project.
Specifications
Software: Utilizes the latest 3D modeling software.
Supported Formats: PDF, CAD data, files suitable for 3D printing.
Provided Services: Visualization from the initial concept to the completed image, revision, and update services.
To meet all needs in the planning of meeting room designs, we continuously offer cutting-edge technology and skilled experts. Through essential realistic imaging for project success, we realize proposals that exceed our clients' expectations.
CONTACT
การสอบถามเกี่ยวกับผลิตภัณฑ์ข้างต้นข้อมูลบริษัท
/ เครื่องจักรงานฝีมือ / วัสดุการก่อสสร้างสถาปัตยกรรม
ก่อสร้าง
ปี1997 บริษัทของเราในประเทศไทยที่เป็นบริษัทก่อนหน้านี้ได้ก่อตั้งขึ้น และในปี 2011 ได้แยกออกมาเป็นบริษัทใหม่ในชื่อ คาซึสะ (ไทยแลนด์) ในระยะเวลา 25 ปีนับตั้งแต่ก่อตั้ง ยุคสมัยได้เปลี่ยนแปลงอย่างรวดเร็วแ ...