


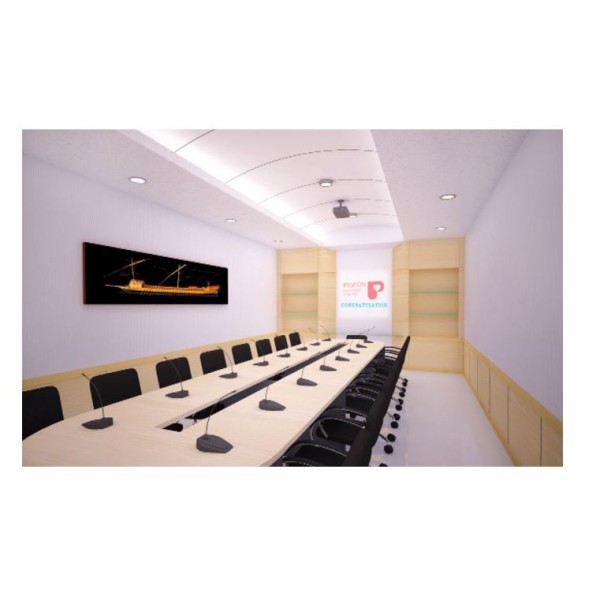
3D Detailed Drawings for Realistic Depiction of Meeting Room Completion in Thailand
Consistent support from planning to realization with 3D detailed drawings. We visualize meeting room designs realistically to achieve optimal proposals.
Overview
Designing a meeting room requires more details than one might imagine. Our 3D detailed drawing service can realistically depict from the planning stage to the post-completion image, enabling effective proposals. Using this technology, it's possible to accurately understand the actual use of space and the feasibility of the design.
Features
Real-time changes and updates: Incorporate customer feedback immediately and make necessary modifications.
Accurate provision of the completed image: With 3D visualization, it's possible to realistically confirm the image of the completed form.
Cost reduction and efficient planning: Avoid unnecessary revisions, reducing costs in the planning stage and speeding up the project.
Specifications
Software: Utilizes the latest 3D modeling software.
Supported Formats: PDF, CAD data, files suitable for 3D printing.
Provided Services: Visualization from the initial concept to the completed image, revision, and update services.
To meet all needs in the planning of meeting room designs, we continuously offer cutting-edge technology and skilled experts. Through essential realistic imaging for project success, we realize proposals that exceed our clients' expectations.
CONTACT
上記製品へのお問い合わせ会社情報
1997年、タイで創業した前身の会社が礎となり、 2011年に分社化し、カズサ (タイランド)として創業いたしました。 創業から25年、時代はかつてない速さで大きく変貌を遂げ、建設物に求められる機能や価値もより高く、多様化してまいりましたが、当社は社訓にもある「常に真心を込めて仕事に勤しみ、創意を尽くして技術の向上に努め、建設を通じてタイ社会に貢献する」と言う姿勢には変化がありません。 常に「もの ...