
PRODUCT
Production Goods
Granite Stone Surface Plate - High Precision Inspection Table | TSUBACO KTE
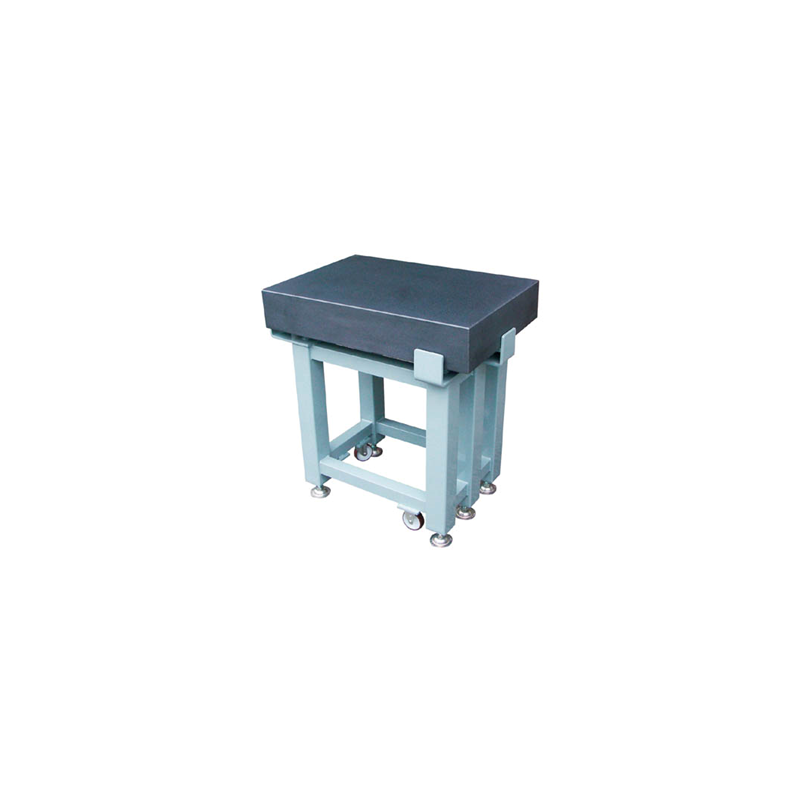
TSUBACO KTE CO., LTD. in Thailand distributes surface plates for measuring the flatness of workpieces or molds to achieve precision in accordance with industrial standards.
Table of Contents
- Technical Specifications
- Applications and Performance
- Frequently Asked Questions (FAQ)
Technical Specifications
Surface plates are designed to serve as a highly stable reference base for metrology, featuring the following key attributes:
- Non-Magnetic Properties: The natural stone material is non-magnetic, ensuring it does not interfere with electronic measuring instruments or workpieces sensitive to magnetism.
- Hardness and Surface Finish: The surface boasts high hardness and is precision-ground to be exceptionally smooth, reducing friction when moving measuring tools.
- Durability: The stone material is rust-proof and highly resistant to scratches, allowing it to maintain flatness significantly longer than conventional metal plates.
- Thermal Stability: It features a low coefficient of thermal expansion, which helps maintain measurement accuracy even when temperatures fluctuate.
Applications and Performance
This tool is a fundamental component in quality control laboratories and production lines:
- Precision Measurement: Used as a reference plane for inspecting and determining the flatness of workpieces.
- Integration with Measuring Tools: Serves as a base for mounting level gauges or height gauges to detect deviations in industrial molds.
- Standardized Inspection: Used to measure values according to the flatness standards specified in industrial engineering blueprints.
Frequently Asked Questions (FAQ)
Q: Why is the non-magnetic property so important?
A: During the measurement of certain machines or workpieces, magnetic forces can cause reading errors or attract small metal debris to the surface. This would negatively impact the accuracy of the flatness measurement.
Q: What types of workpieces can be inspected using a surface plate?
A: It can be used to inspect general workpieces, industrial molds, and various machine parts that require verification of flatness according to metrology standards.
Q: How should the surface of the plate be maintained?
A: The surface should be cleaned to remove dust and oil before and after every use. This prevents the accumulation of contaminants that could create an uneven surface and affect measurement precision.
※ For more details, please download the PDF file attached to this article or fill out the form below to inquire for information.
Company Information

construction / development of the industrial field
We should provide customer in the industrial fields with the new value through the optimized product management based on the technological forces developed for its long history as a general trading co ...
CATALOG
Related Catalogs
CONTACT
Contact